Daylight Calculator
White Arkitekter · 2023
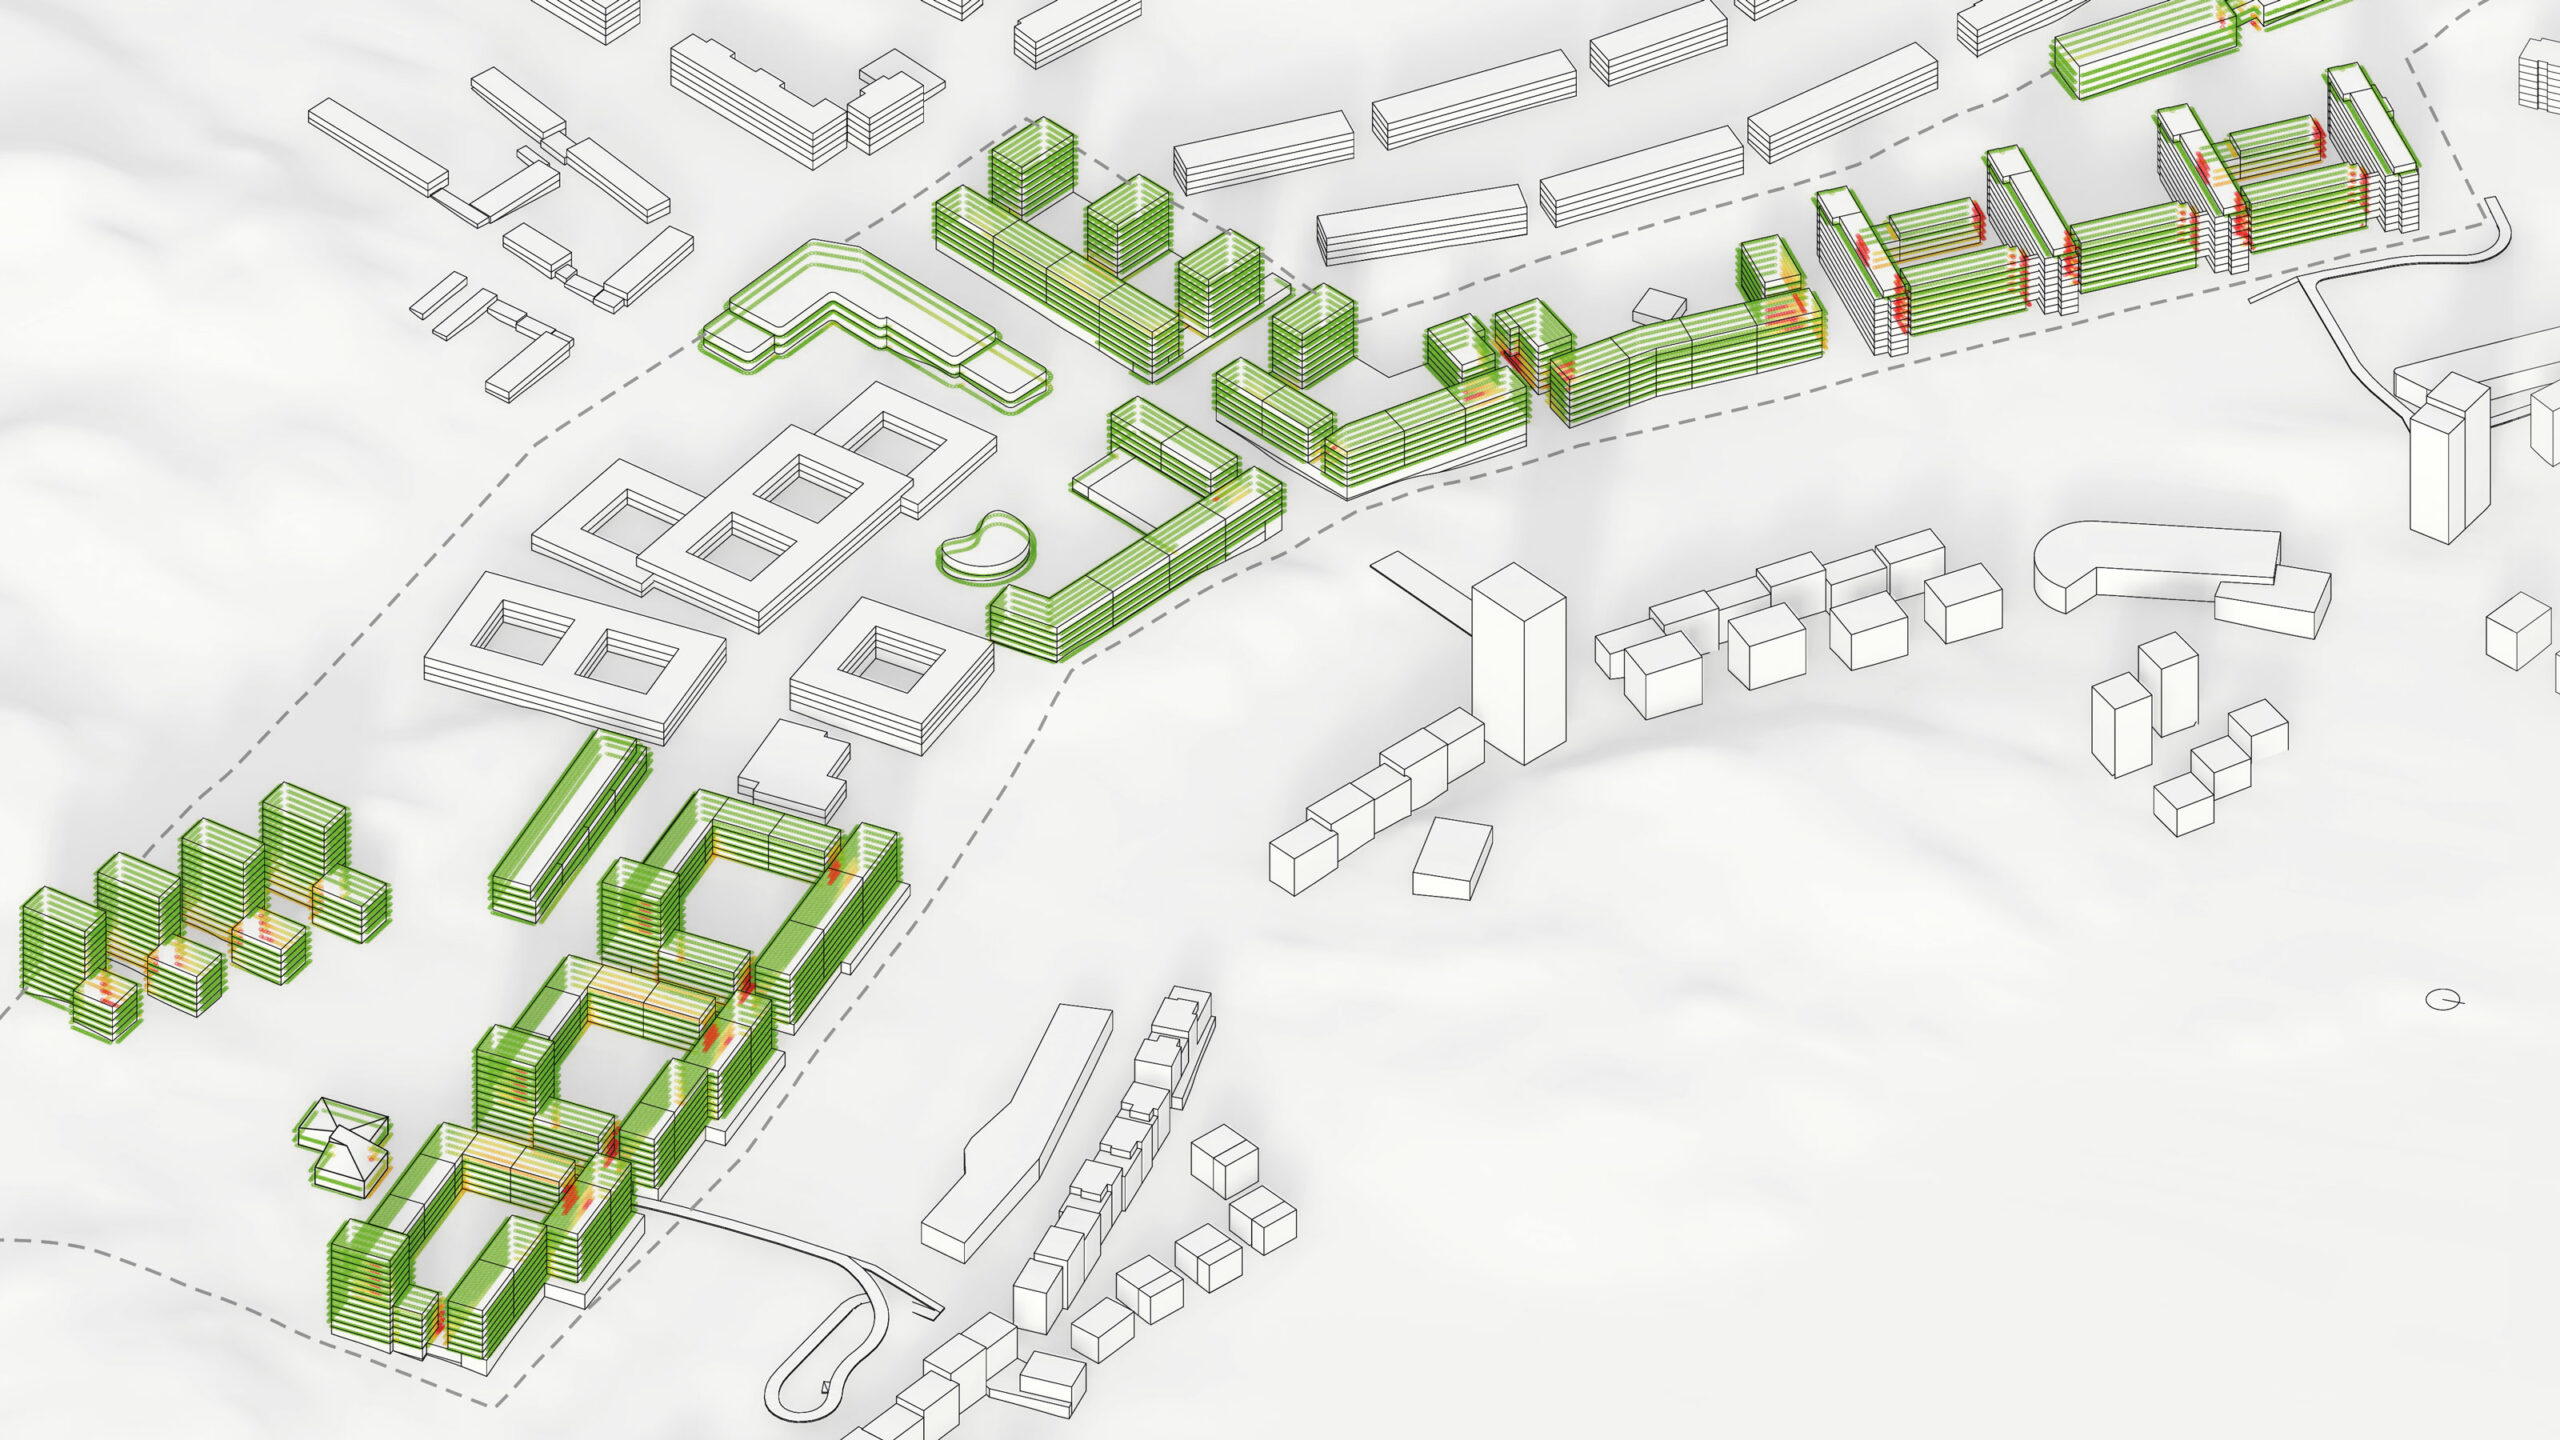
White Arkitekter is a Swedish architecture firm. They had developed a daylight prediction method and an early version of a tool, WISE_daylight, that could estimate whether a room would meet the Swedish daylight requirements using a few parameters.
They wanted to make the tool more useful as part of an architect’s workflow. The goal was a demo that could show the department what the tool could become and help them decide whether it was worth investing in building it. I had one week to design it.
How I worked
The project came through an architect who built tools for other architects there. On the first day, he explained how the method worked, how architects would use it, and what was difficult about the tools they were using. I spent the rest of the day looking at existing architecture tools to understand their conventions.
On days two and three, I made quick designs so we had something concrete to discuss rather than trying to define everything first. We used them in the second meeting to narrow the scope.
The tool had two types of calculations: a quick estimation and a full simulation. The simulation was slower, more expensive, and involved a review by an architect. It made more sense at the end of a project, when you need to prove the building meets the regulations. The estimation was more useful earlier, when architects are changing the design all the time, so that was what we focused on.
What I designed
The parts you need to get to an estimation and understand it:
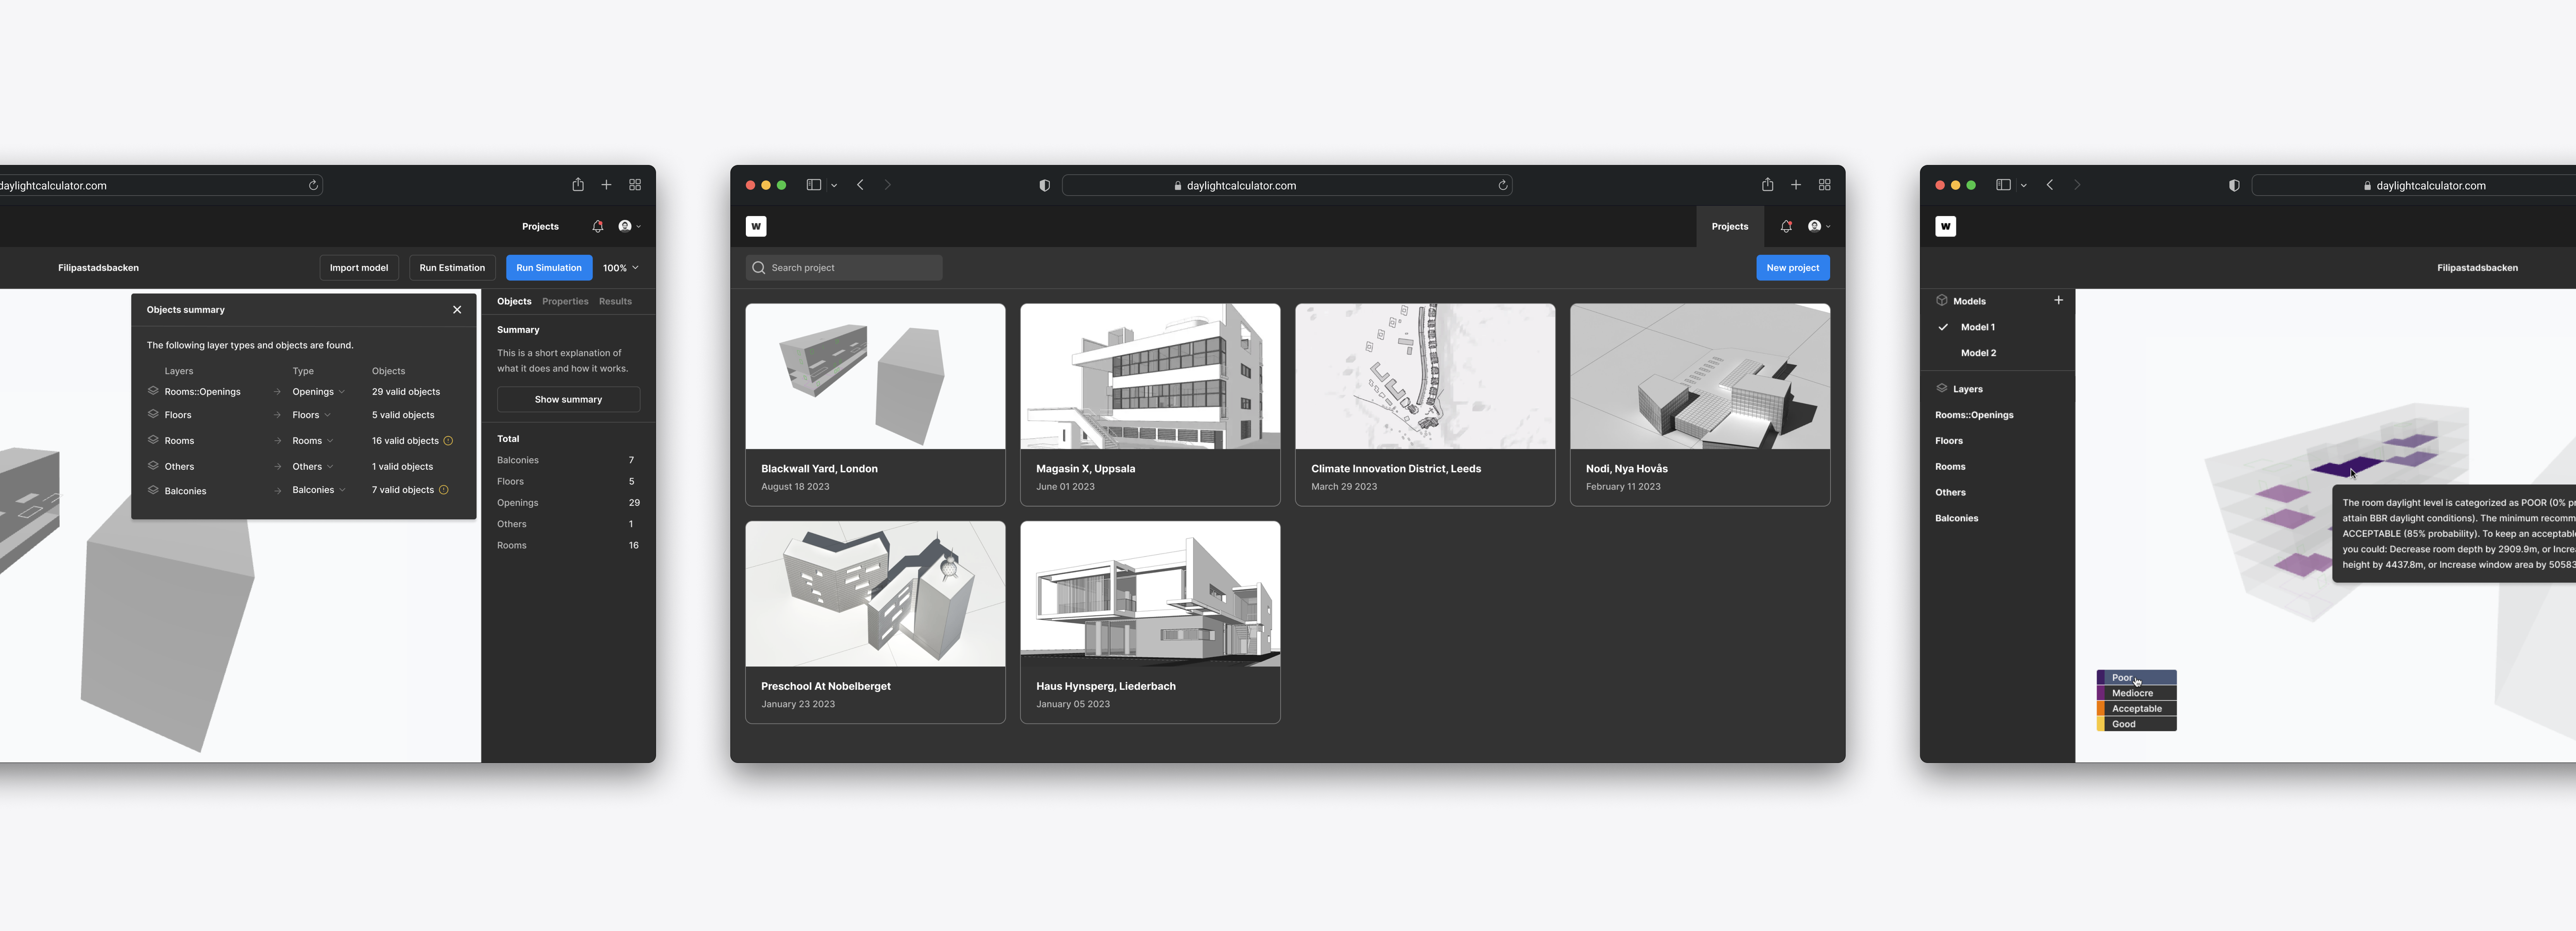
- Creating a project.
- Uploading a model and seeing that it was being processed.
- Checking which layers and objects were valid, so the architect could fix the model before running anything again.
- Showing the results on the 3D model, with colors for each level.
- Hovering over a room to see why it scored low and what you could change, like the room depth or the window size.
A lot of these parts weren’t defined at the beginning, so I had to figure them out as we went.
Outcome
More case studies